
Prototype
Confirm material, revision and the features required for the first evaluation.
Drawing-based milled and turned components, from prototype review to repeat production. Material, machining, finishing and inspection are agreed around the required features. Precision-metal production is coordinated through our long-term strategic manufacturing bases.
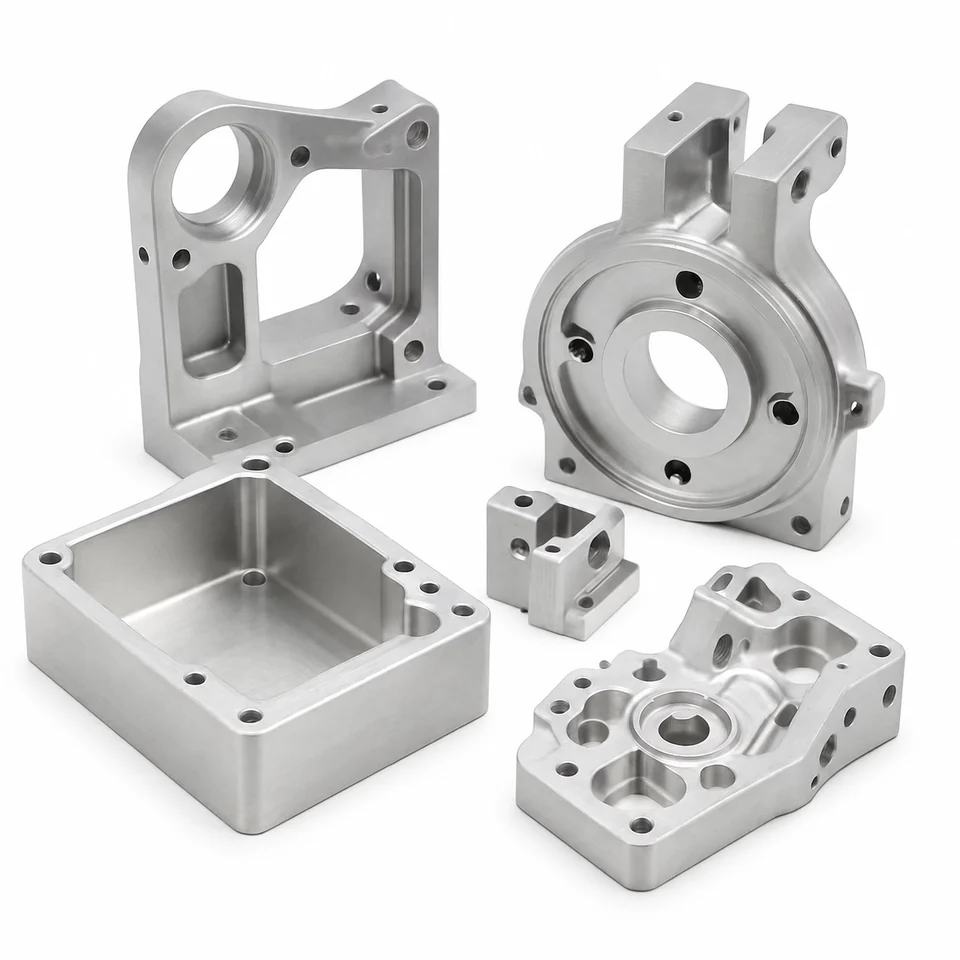
Reference forms for drawing review, not evidence of supplied alloy, manufacturing site or validated performance.
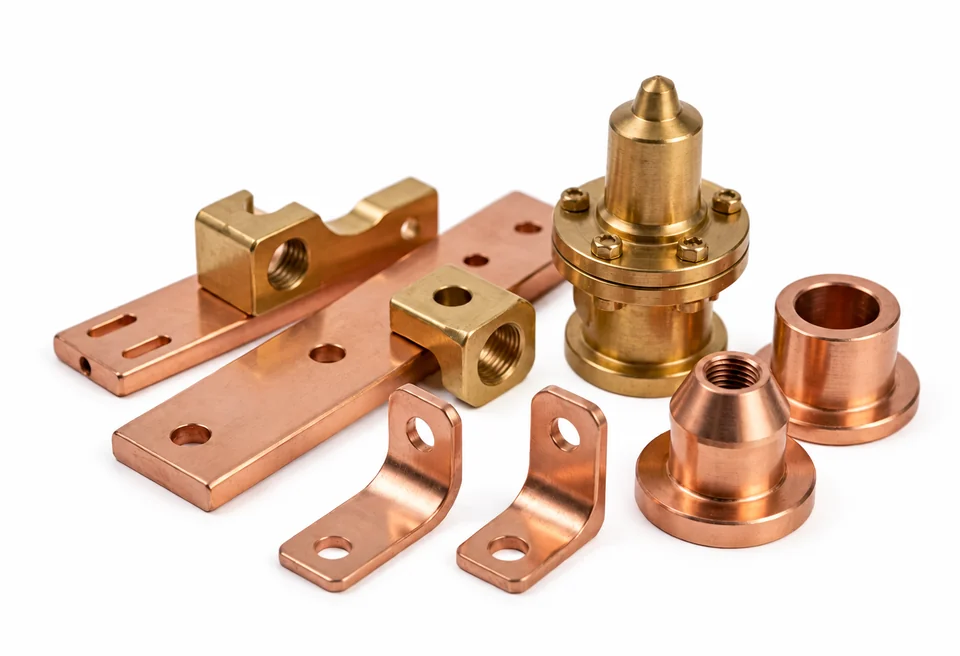
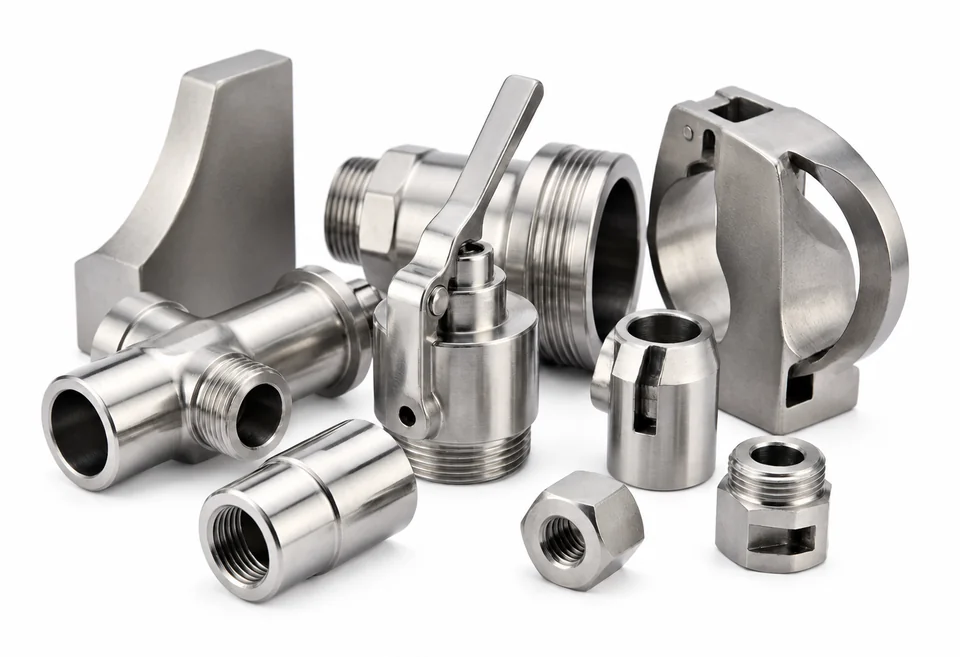
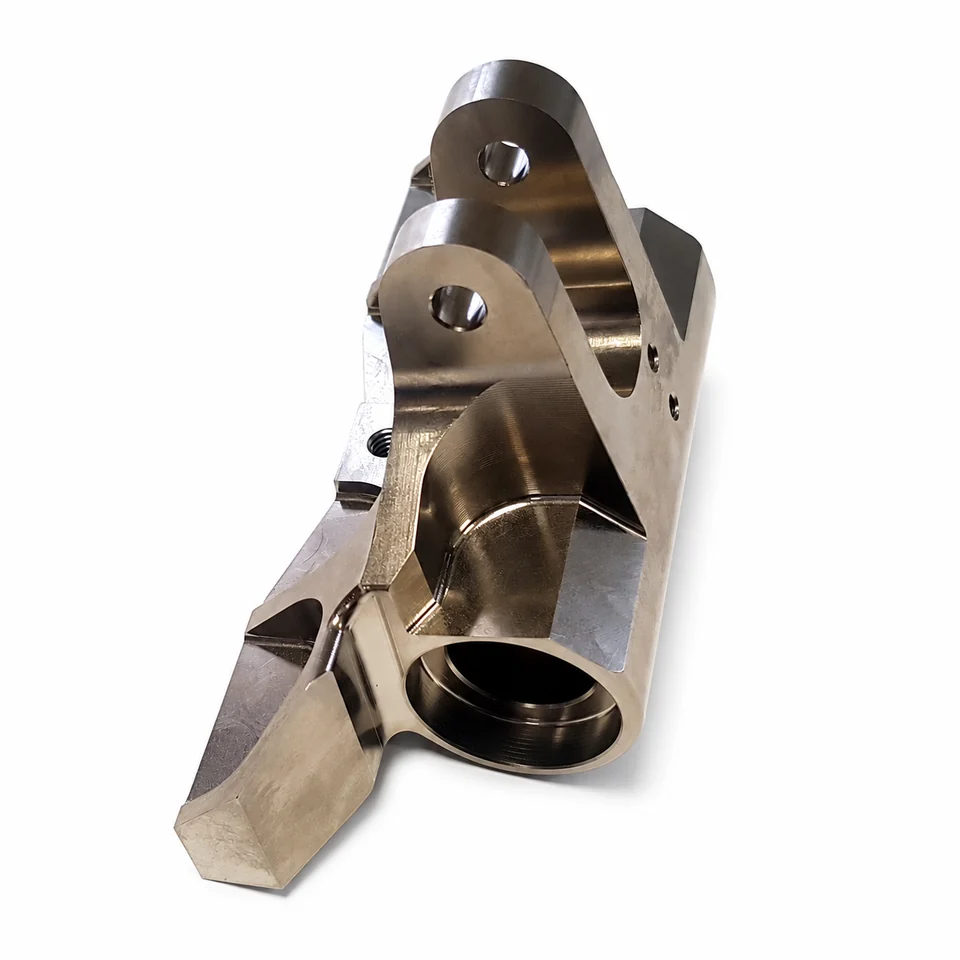
Confirm material, revision and the features required for the first evaluation.
Review fixtures, process sequence, surface treatment and inspection access.
Agree critical-dimension control, change management and release records.
Production route, manufacturing responsibility, available documentation and acceptance criteria are confirmed for the particular product and order.
MOQ, lead time, packaging and commercial terms — go straight to a quotation.
Request a QuoteGrades, drawings, process data and design support for your DFM review.
Technical Guides & DFM NotesCertificates, inspection planning, traceability and PPAP / FAI support per project.
Certificates & DocumentationPacking, destination and delivery terms — discuss the shipment requirements for your order.
Coordinate deliveryCNC milling and turning produce drawing-defined features without dedicated casting or forging tooling. Geometry, material, tool access and volume determine the feasible route.
| Application | Typical Spec | Why This Material |
|---|---|---|
| Aerospace Components | 7075-T6, Ti-6Al-4V | 5-axis structural parts with tight tolerance |
| Medical Devices | 316L, Ti, PEEK | Implant-grade precision machining |
| Electronics Enclosures | 6061-T6, anodized | Precision housings with cosmetic finish |
| Automation Parts | 1215, 4140, hardened | Wear-resistant machine components |
| Prototypes | Any material | First articles from CAD in 3–7 days |
Material and process datasheets available for download.
| Parameter | Capability | Notes |
|---|---|---|
| Milling axes | 3, 4, and 5-axis simultaneous | 40+ CNC machining centers |
| Turning | CNC lathes with live tooling | Bar feed to 80mm diameter |
| Max envelope | 1000×600×500mm (5-axis) | Larger on 3-axis machines |
| Tolerance | ±0.005mm standard, ±0.001mm precision | Calibration traceability and measurement method agreed for the part |
| Surface finish | Ra 0.4µm machined, 0.05µm ground | Polishing to mirror available |
| Materials | Al, steel, SS, Ti, brass, Cu, plastics | 60+ certified alloys in stock |
| CMM | Zeiss-class CMM, 2.2µm accuracy | Full dimensional reports |
Project applicability: the published process and capability references below are subject to material, geometry, feature and inspection review; they are not a universal performance guarantee.
From one-off prototypes to 100,000-piece production runs: 3, 4, and 5-axis CNC machining in every common metal and plastic. When tolerance matters — ±0.005mm with full CMM verification.
Tolerance and production quantity depend on the material, feature, machine route and agreed inspection. Use the drawing review to establish the quoted scope.
Features that cost more to machine — and alternatives:
Machining scales from 1 to 100,000 pieces:
Precision machining combines high-capacity CNC halls, specialist grinding and controlled metrology with surface-protective packing.
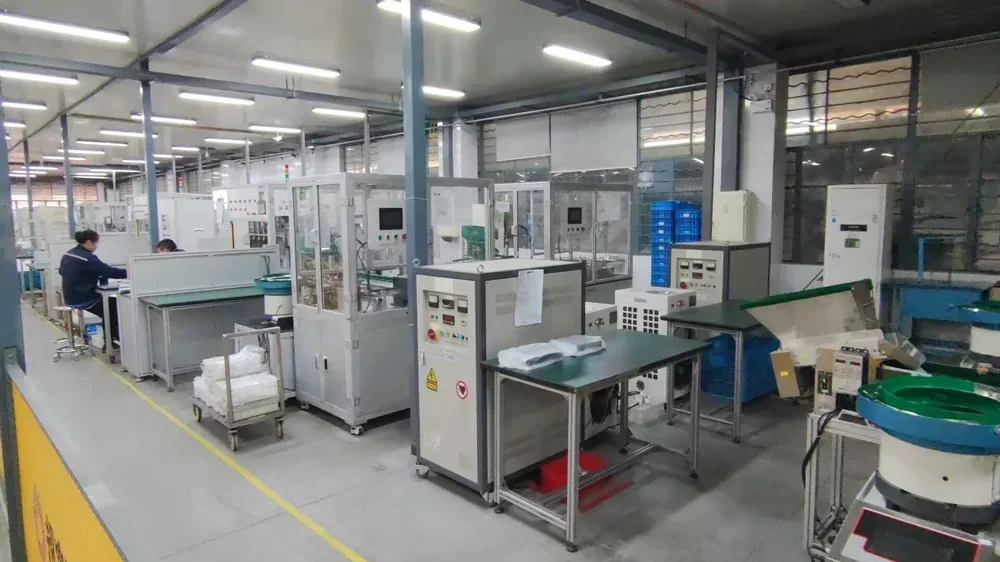
Rows of machining centers support repeat serial production.
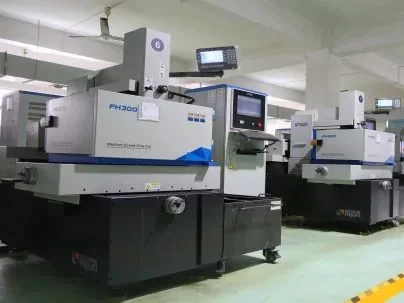
Dedicated grinders establish final size, parallelism and surface finish.
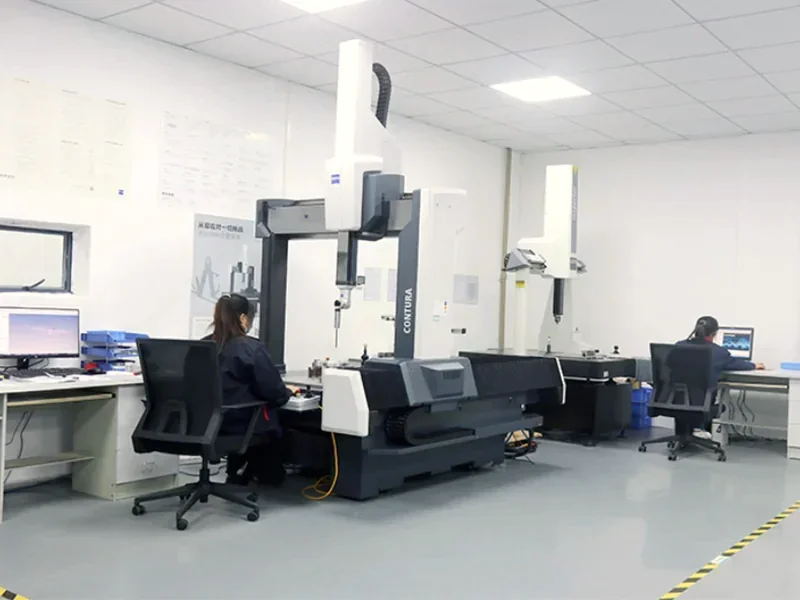
A probe verifies bores, threads, datums and complex machined geometry.
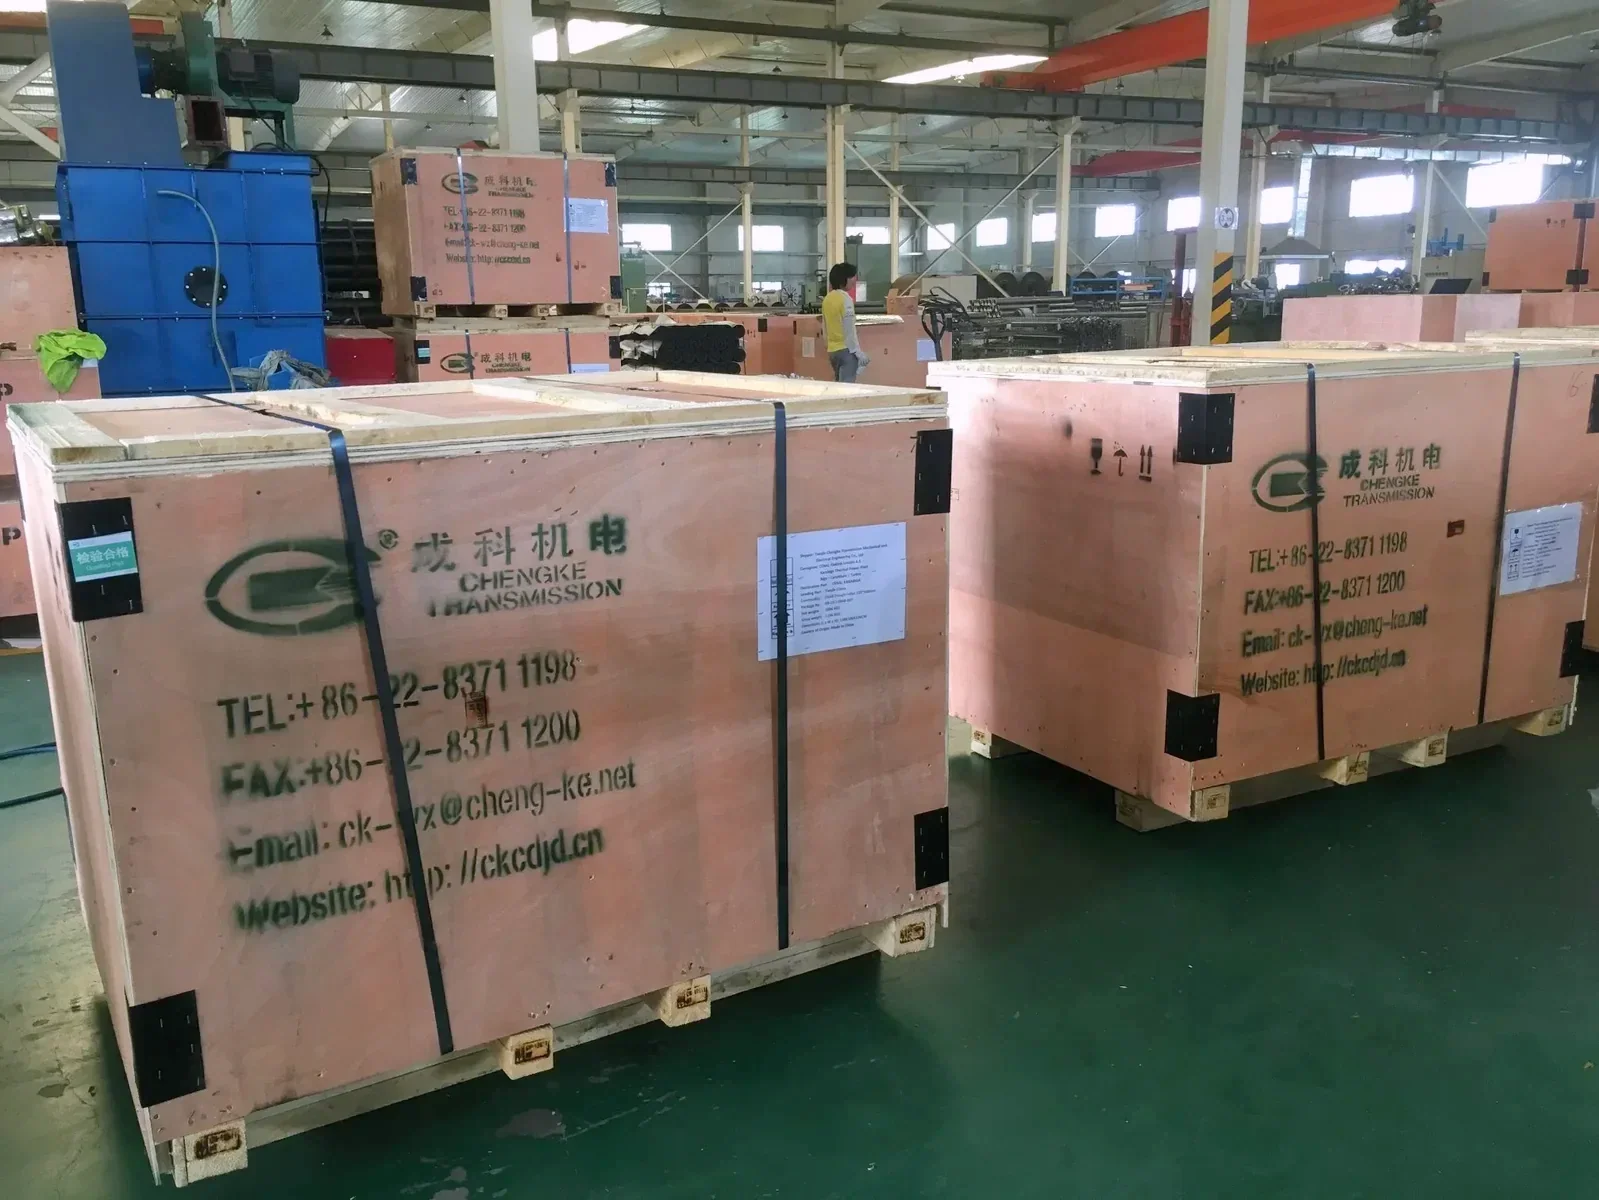
Anodized and machined surfaces are isolated to prevent contact damage.
Representative applications of CNC machined components across industrial markets.
Machining suits tight-tolerance features, prototypes, low-volume parts and wrought-stock requirements. Above 10,000 pieces, casting plus machining of critical faces may reduce cost; the crossover is reviewed during DFM.
Send STEP (.stp/.step) for 3D geometry and PDF or DWG for drawing requirements. IGES and Parasolid (.x_t/.x_b) can also be uploaded. Export native CAD files such as SolidWorks or Inventor to STEP, or agree a separate transfer route with our team. CMM and optical scanning can support physical-sample review.
Agree CMM features, inspection frequency and report scope for the drawing. The published 20°C ±0.5°C inspection environment and ±0.01mm reference require measurement planning; a Cpk ≥1.33 target for designated features must be established by the agreed capability study rather than assumed from the machining tolerance.
Yes — we regularly machine customer-supplied castings, forgings, extrusions, and fabrications (or parts from your other suppliers). Send us the blank drawings and your machining requirements — we'll quote the machining operation.
What ships with your parts — scoped per project during quotation.
In-process probing on critical features, full CMM first article, and AQL sampling per your inspection plan; SPC on key characteristics when agreed.
Material certificates per heat for all bar and plate stock; surface finish verification on sealing and bearing surfaces.
FAI reports, inspection plans, and PPAP documentation per project requirements.
Specify critical characteristics, sampling and acceptance criteria so the requested records match your part and application.
Plan the quality reviewSend it to our team for engineering review, DFM feedback and quotation.