
Internal features
Identify passages, sections and tool access that influence the casting route.
The lost-wax process produces near-net-shape castings with complex internal and external geometry — parts that would require extensive machining (or be impossible) from billet. Stainless, steel, brass, and bronze. Precision-metal production is coordinated through our long-term strategic manufacturing bases.
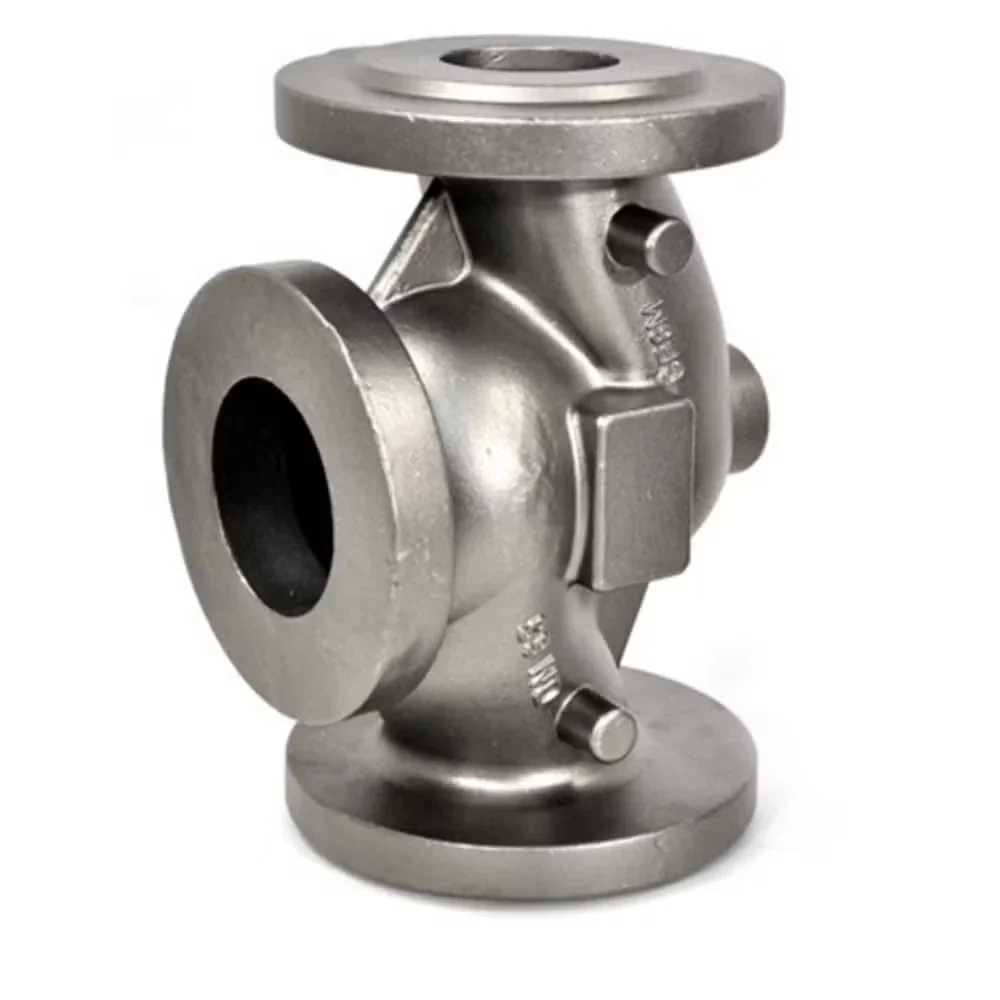
Reference forms for drawing review, not evidence of supplied alloy, manufacturing site or validated performance.
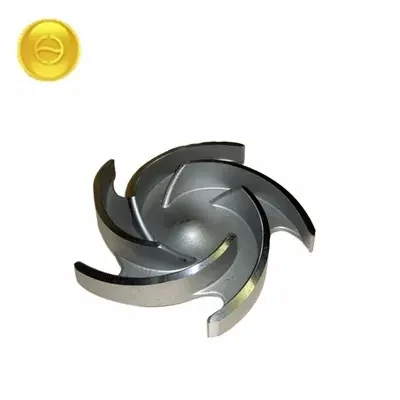
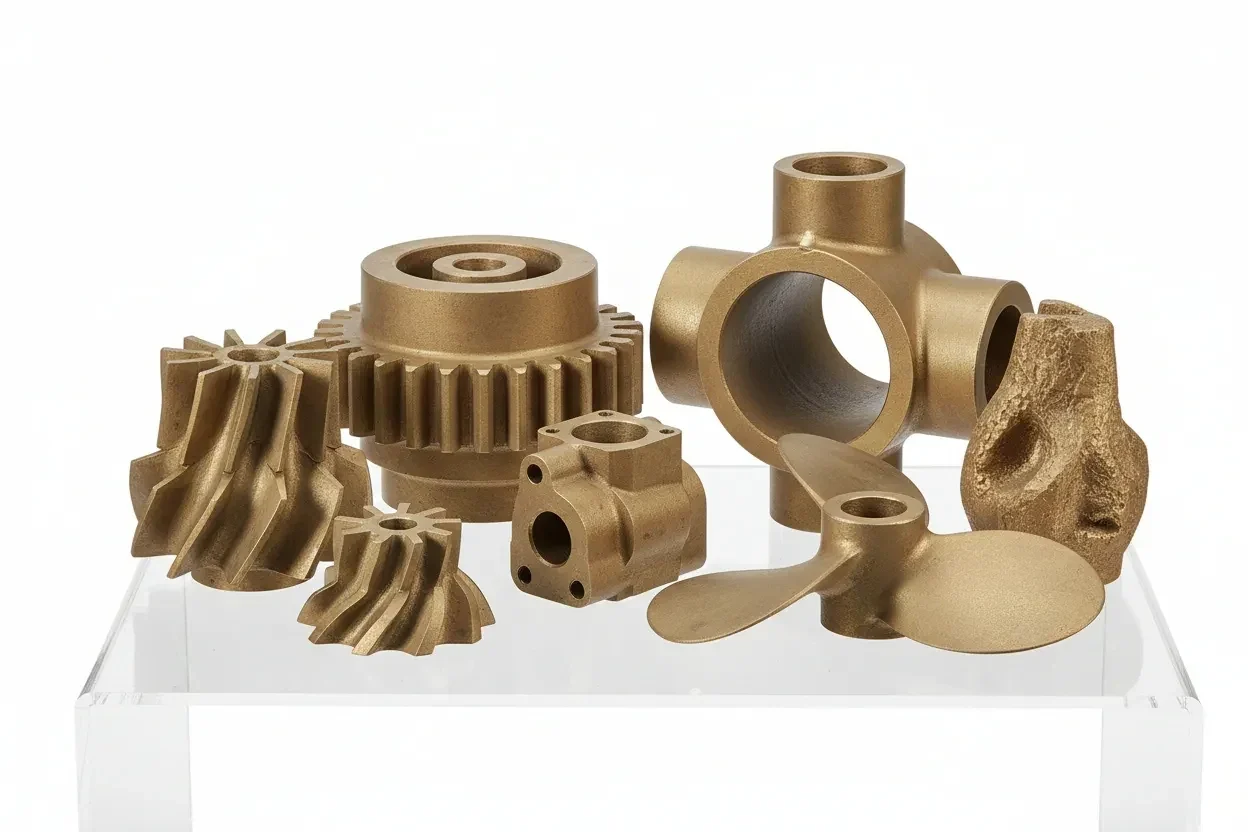
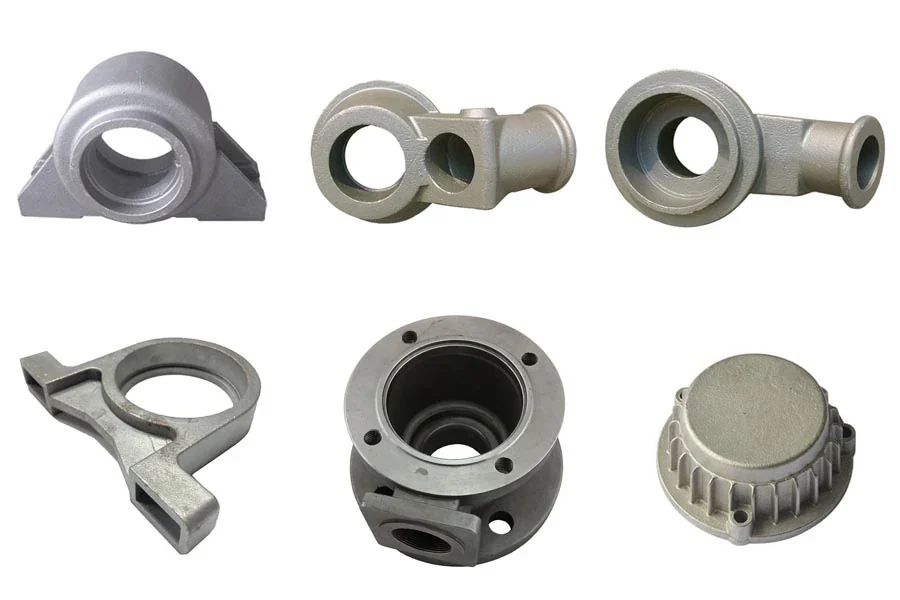
Identify passages, sections and tool access that influence the casting route.
Confirm the alloy specification, heat treatment and corrosion requirements.
Agree dimensional, surface and internal-integrity acceptance before tooling.
Production route, manufacturing responsibility, available documentation and acceptance criteria are confirmed for the particular product and order.
MOQ, lead time, packaging and commercial terms — go straight to a quotation.
Request a QuoteGrades, drawings, process data and design support for your DFM review.
Technical Guides & DFM NotesCertificates, inspection planning, traceability and PPAP / FAI support per project.
Certificates & DocumentationPacking, destination and delivery terms — discuss the shipment requirements for your order.
Coordinate deliveryWhen your part has complex geometry — internal channels, thin walls, sculpted surfaces — investment casting delivers it net-shape without multi-axis machining.
| Application | Typical Spec | Why This Material |
|---|---|---|
| Marine Hardware | 316 stainless | Corrosion-resistant fittings and rigging |
| Valve Components | 17-4PH, CF8M | Complex flow passages with pressure-tight walls |
| Food Equipment | 304 stainless, polished | Sanitary fittings and pump impellers |
| Firearms & Defense | 4140, 17-4PH | High-strength complex components |
| Architectural Hardware | Bronze, brass | Decorative castings with sculpted detail |
Alloy datasheets available for download.
| Parameter | Capability | Notes |
|---|---|---|
| Alloys | 304, 316, 17-4PH, 410, carbon steel, brass, bronze, more | Any castable alloy |
| Part weight | 0.03–40 kg | Small precision to large structural |
| Tolerance | CT4–5 (±0.1mm per 25mm) | Tighter on machined faces |
| Wall thickness | 1.5mm minimum typical | 2.0mm preferred for reliability |
| Surface finish | Ra 3.2–6.3µm as-cast | Polishable to mirror on stainless |
| MOQ | 100 pieces | Prototypes from 10 pcs (3D-printed wax patterns) |
| Heat treatment | Normalizing, hardening, solution + age | In-house per your spec |
Design decisions that improve castability and reduce cost:
From 3D model to production parts:
Investment casting moves from wax trees and ceramic shells through high-temperature pouring, finishing, dimensional inspection and protected crate packing.
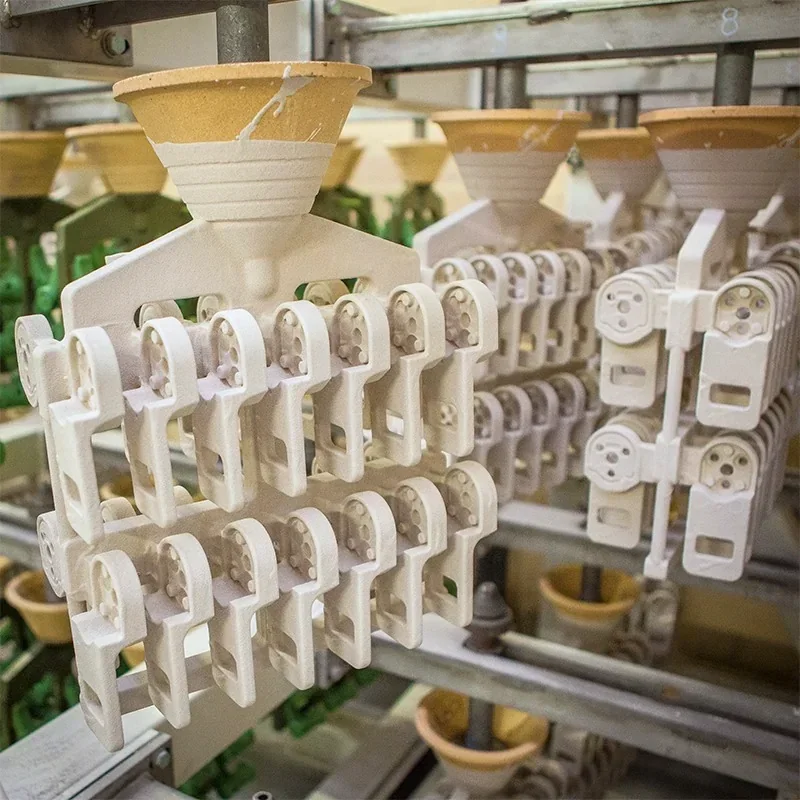
Gated wax patterns receive repeated ceramic layers before dewaxing.
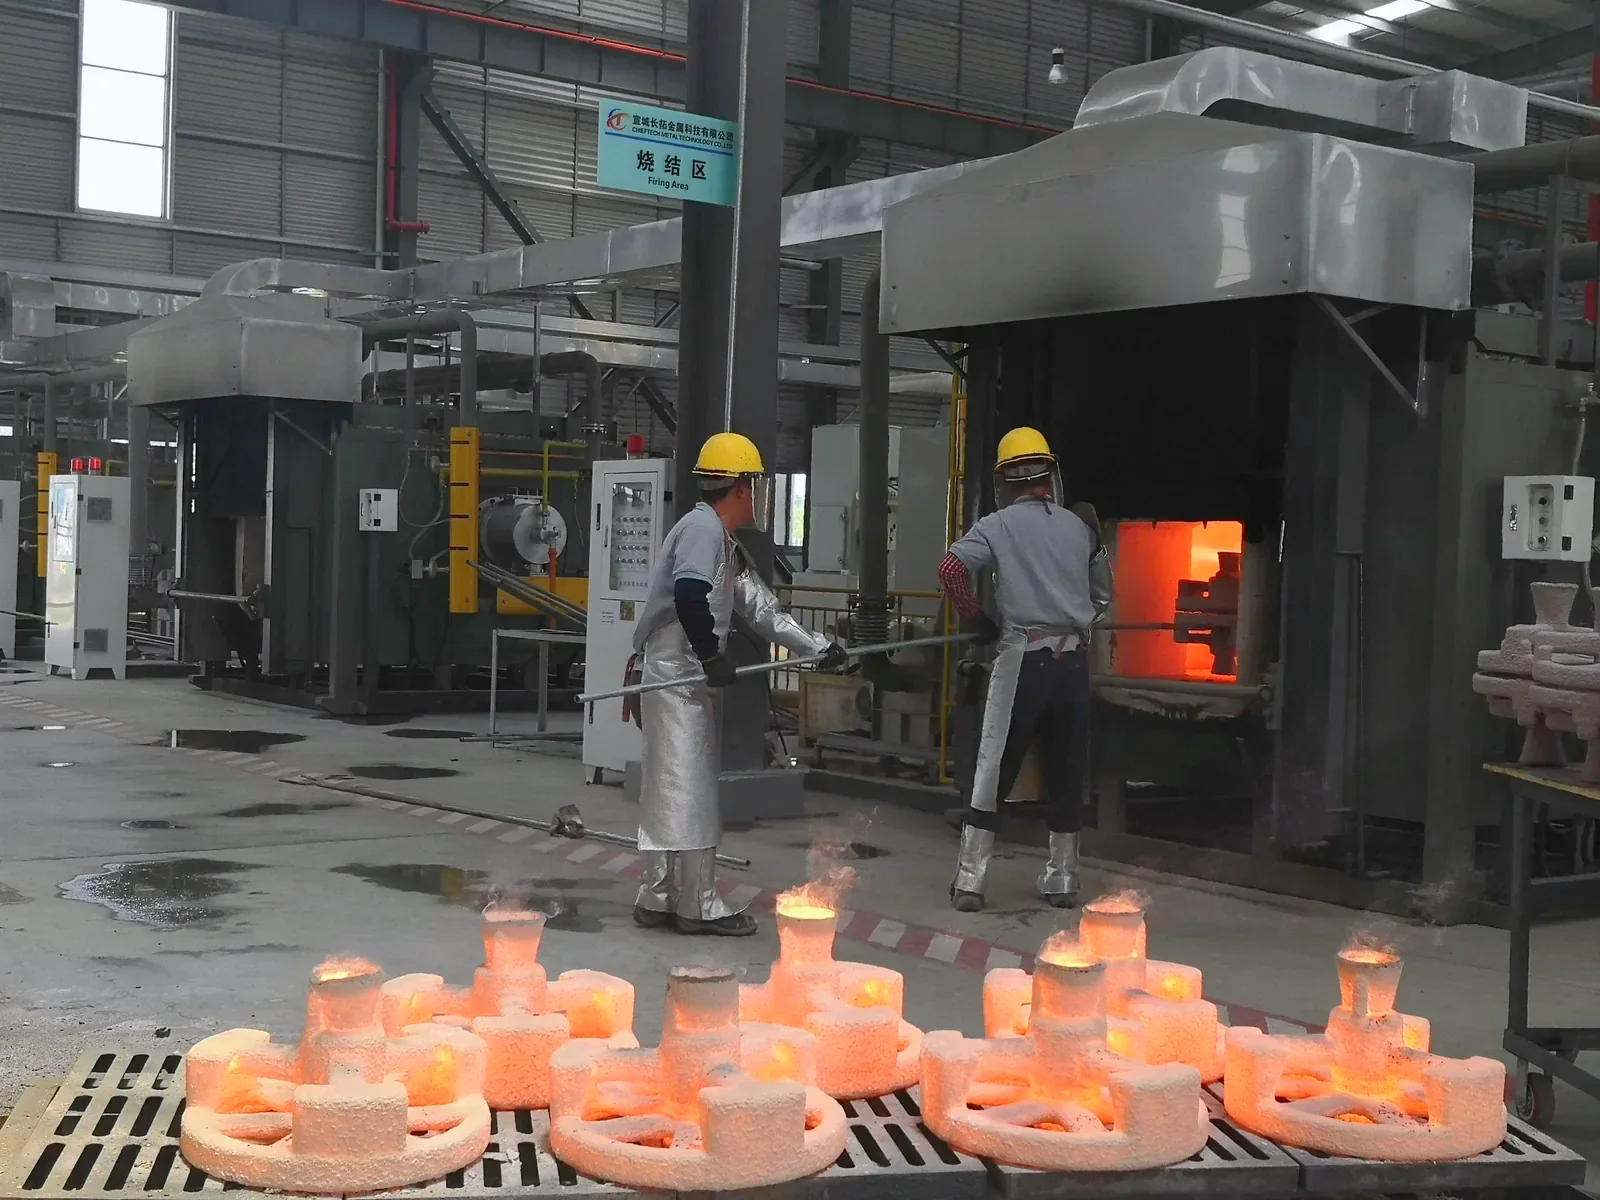
Protected operators handle molten alloy and hot shells in a dedicated foundry zone.
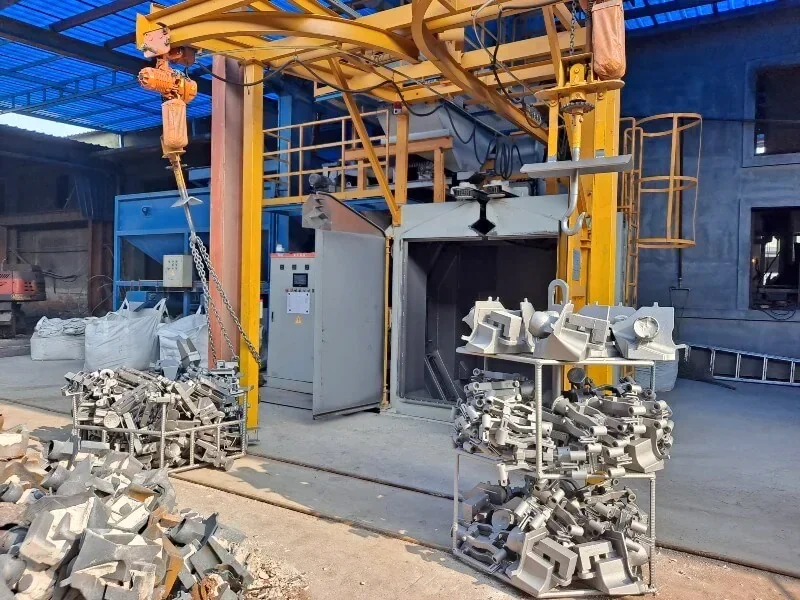
Specialist equipment processes custom precision-cast components.
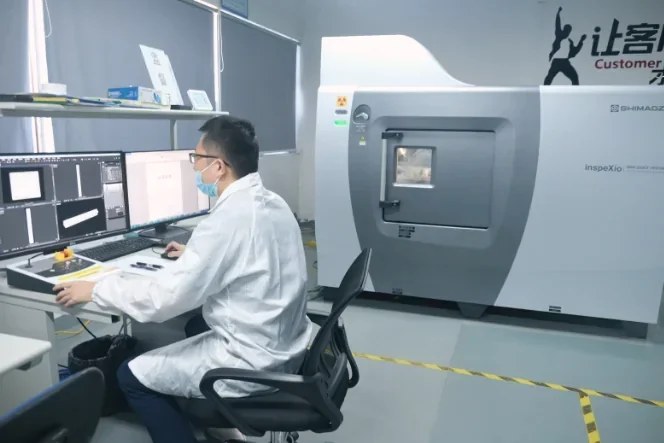
High-resolution X-ray CT reveals internal porosity, inclusions and dimensional features without sectioning the casting.
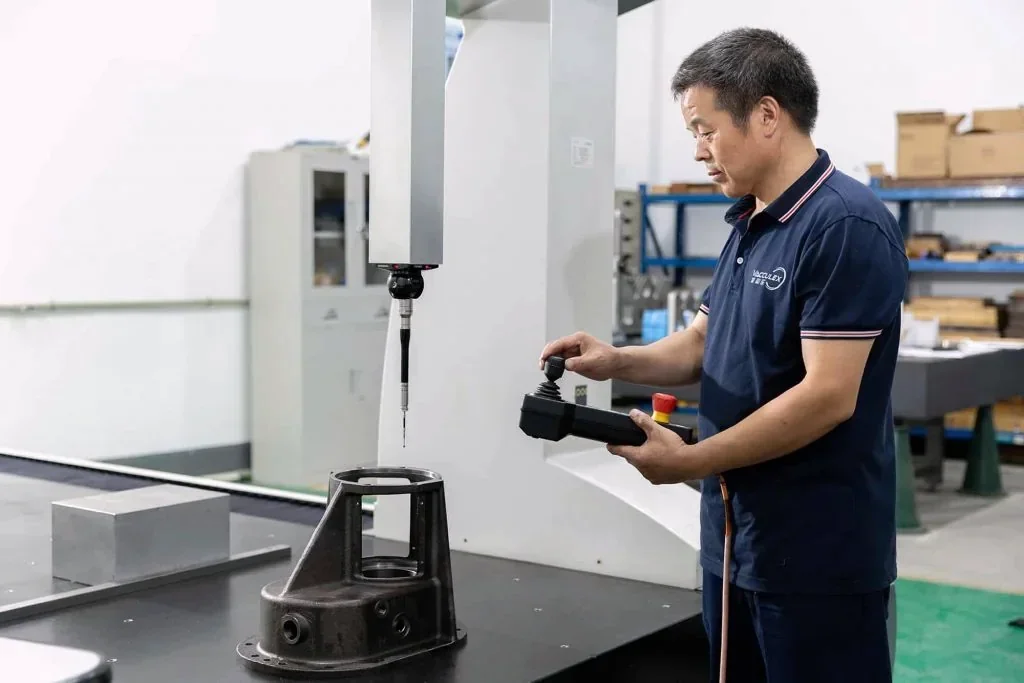
CMM probing confirms the final datum structure and interface geometry.
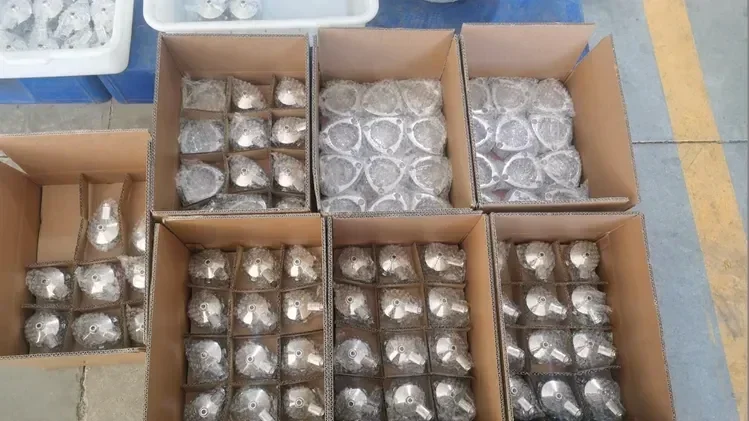
Finished cast components are separated and secured inside reinforced wooden cases.
Investment casting can reduce billet removal and machining time for complex parts. Existing planning references cite 30–60% savings and a 45-to-5-minute machining example; these are not validated project results. Simple parts may remain more economical to machine.
CT4–5 class — approximately ±0.1mm per 25mm of dimension, with a minimum of ±0.15mm on small features. Critical features can be machined to ±0.005mm after casting. We mark machined vs. as-cast surfaces on the quote for clarity.
For 10–100-piece prototype runs, printed wax patterns can avoid dedicated pattern tooling. The existing 2–3-week lead-time reference requires project confirmation; dimensional acceptance follows sample inspection, not an assumption of identical results.
Heat-level alloy analysis, certification to the specified ASTM, DIN or GB standard, and chemical/mechanical reports are reviewed against the order scope. Third-party verification is available for critical applications when agreed.
What ships with your parts — scoped per project during quotation.
First article and AQL sampling per your inspection plan; CMM reports on critical dimensions; casting datums agreed during DFM review.
Chemical analysis per heat, tensile and hardness to ASTM / EN standards; radiographic and dye-penetrant inspection on request for critical castings.
EN 10204 3.1 material certificates, FAI reports, and PPAP documentation per project requirements.
Specify critical characteristics, sampling and acceptance criteria so the requested records match your part and application.
Plan the quality reviewSend it to our team for engineering review, DFM feedback and quotation.