
Mounting plates
- Key requirements
- Hole patterns and datum locations
- Verification to agree
- Dimensional inspection against the approved drawing; record critical hole positions.
- Supply scope
- Flat sheet-metal components
Review material, sheet thickness, formed geometry and inspection requirements together. Start with the drawing and the features that must fit.
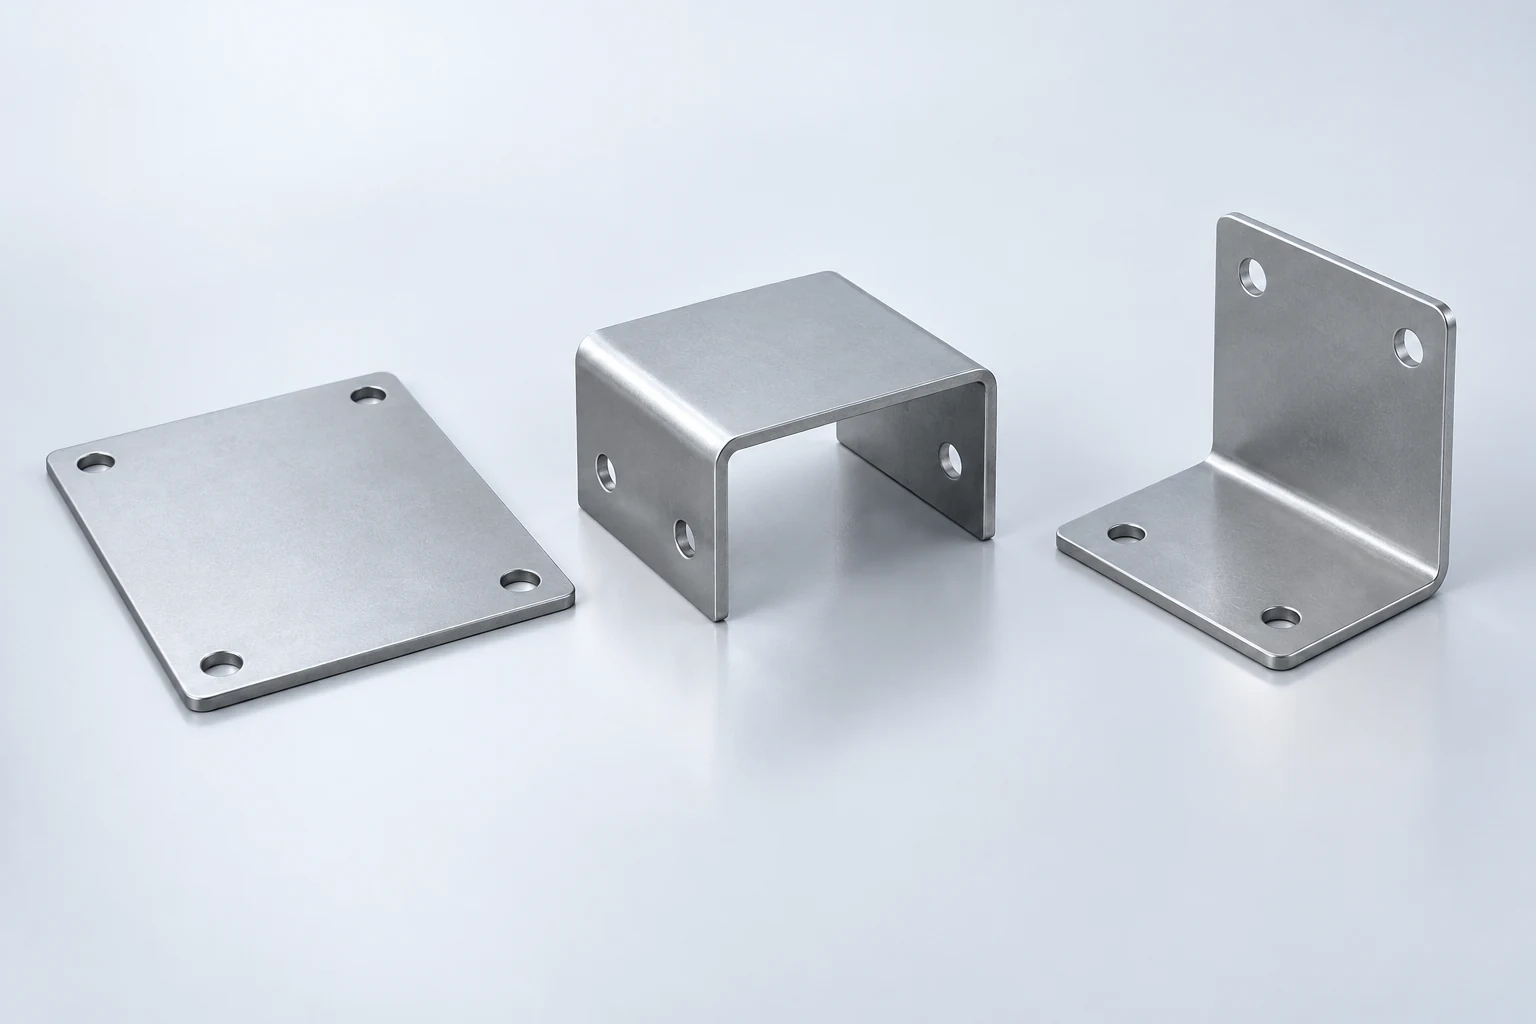
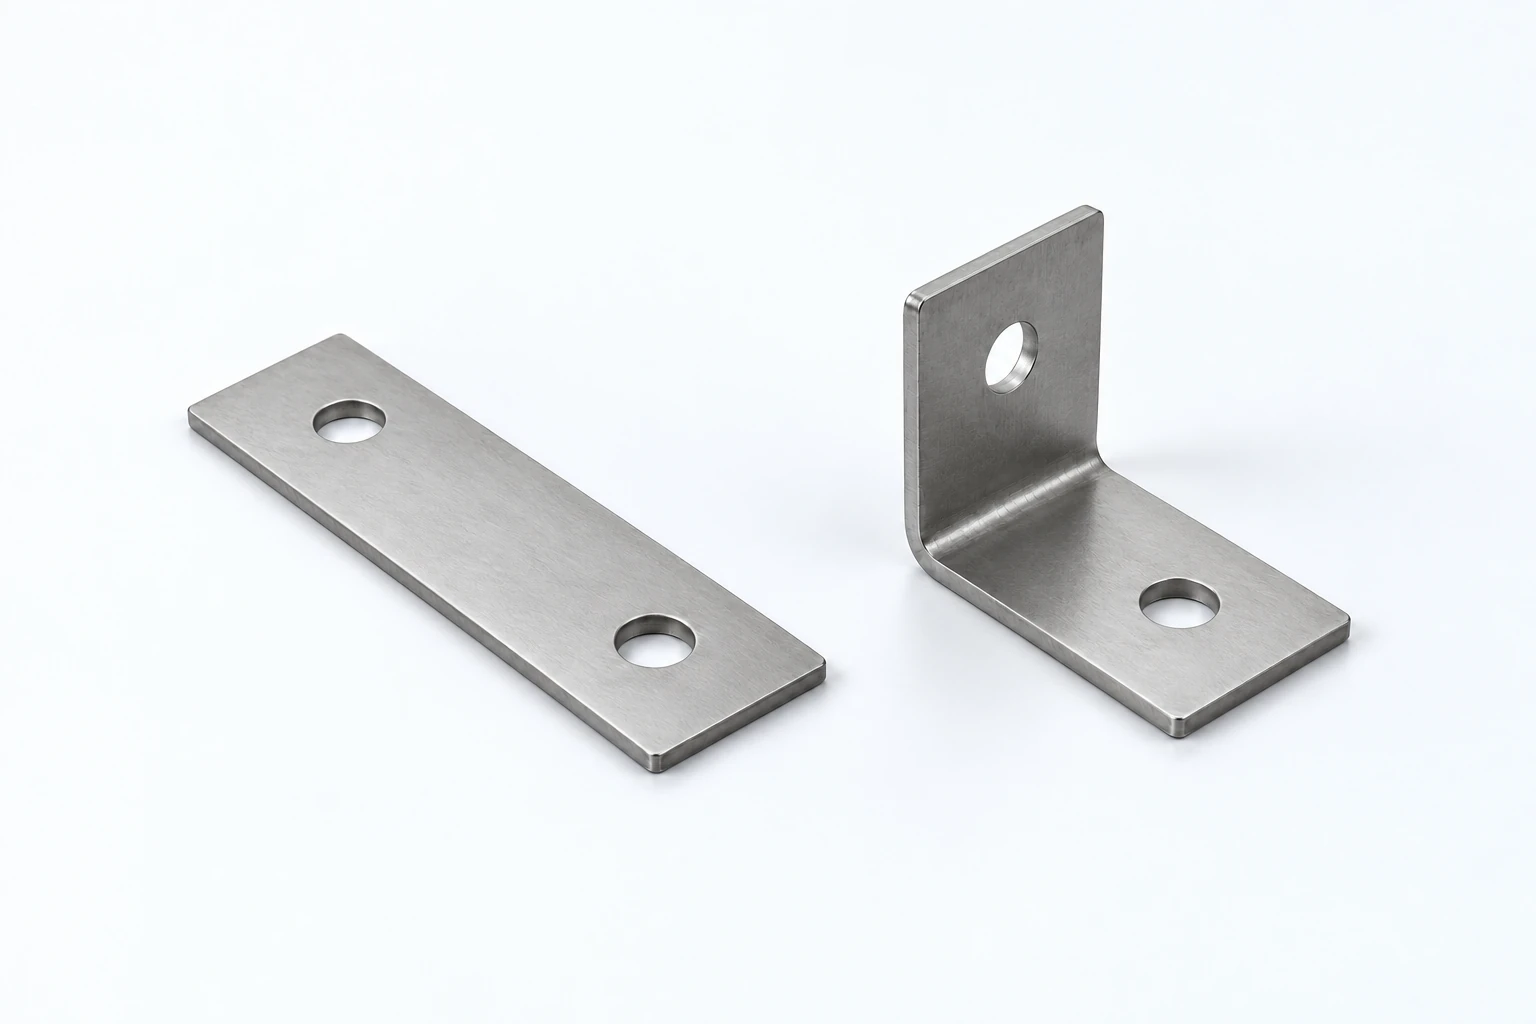
The flat blank and formed angle share mounting holes, but the bend changes the relationship between the mating faces. Dimension the final formed condition as well as the flat pattern.
For a mounting bracket, identify bend direction, hole position, edge condition and the surfaces that contact the assembly. Review the specified sheet material and finish with those interfaces.
Use the drawing to identify each part’s mating features and acceptance criteria.
Flat plates and formed brackets connect components through a small number of critical features. Ningbo Empire coordinates the drawing review, forming route and downstream work through its strategic metal-manufacturing bases.
Material ranges, thicknesses, tolerances and the manufacturing location are confirmed during project review. No universal stamping capability or qualification is implied.
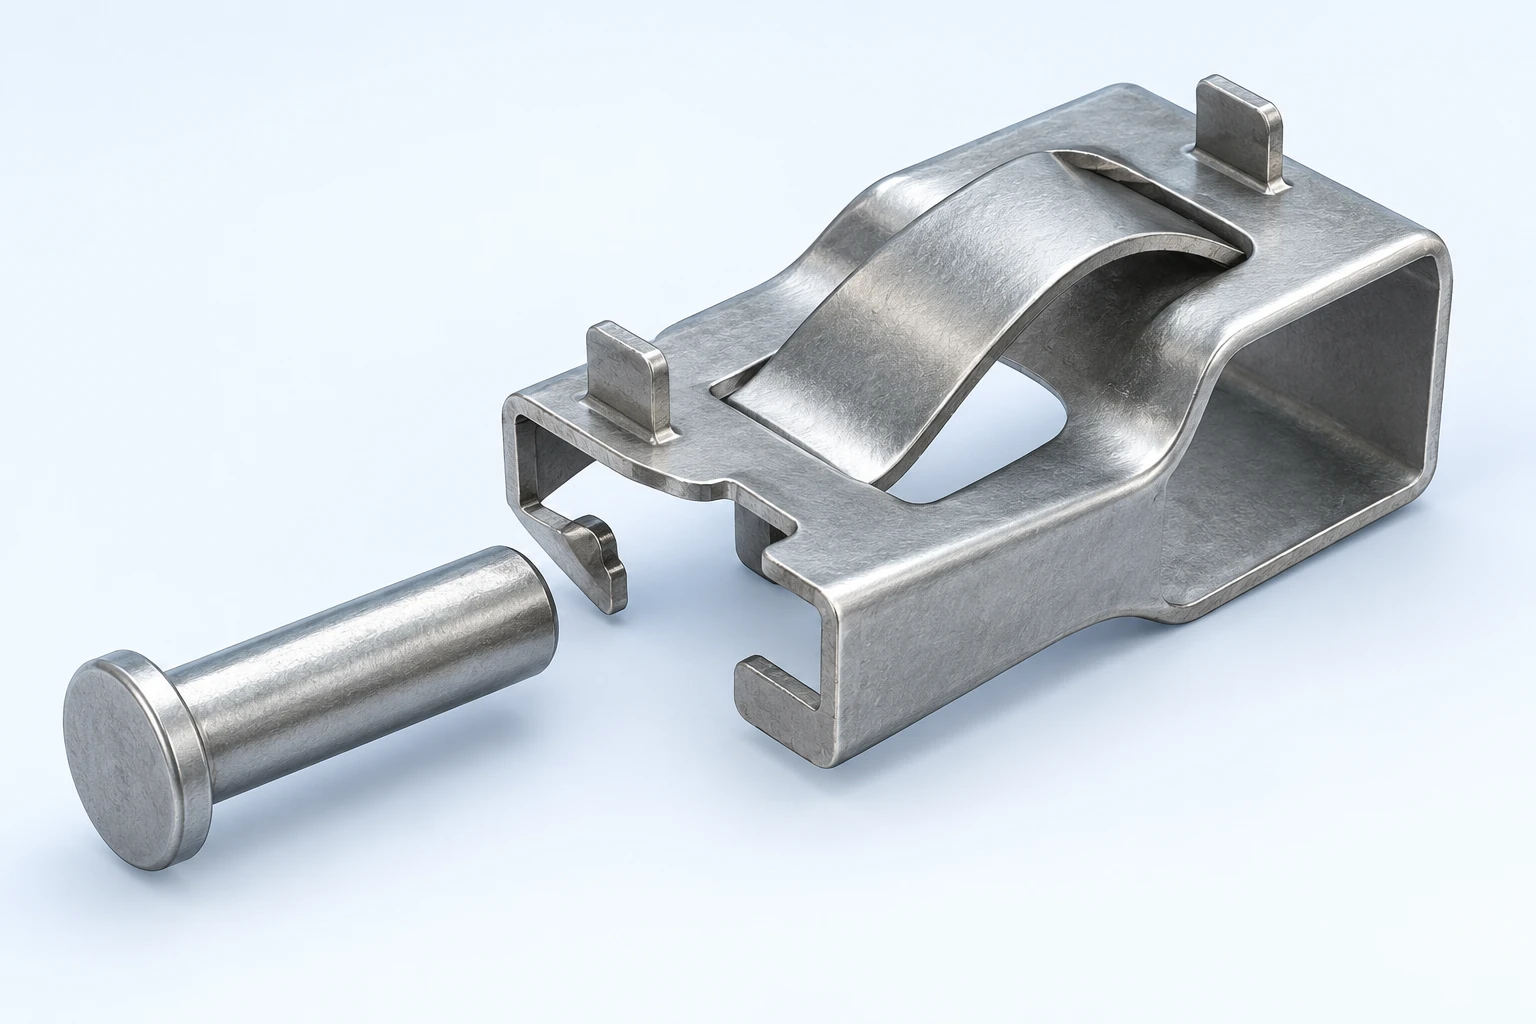
Tooling and sample approval follow the formed-part drawing and specified sheet thickness.
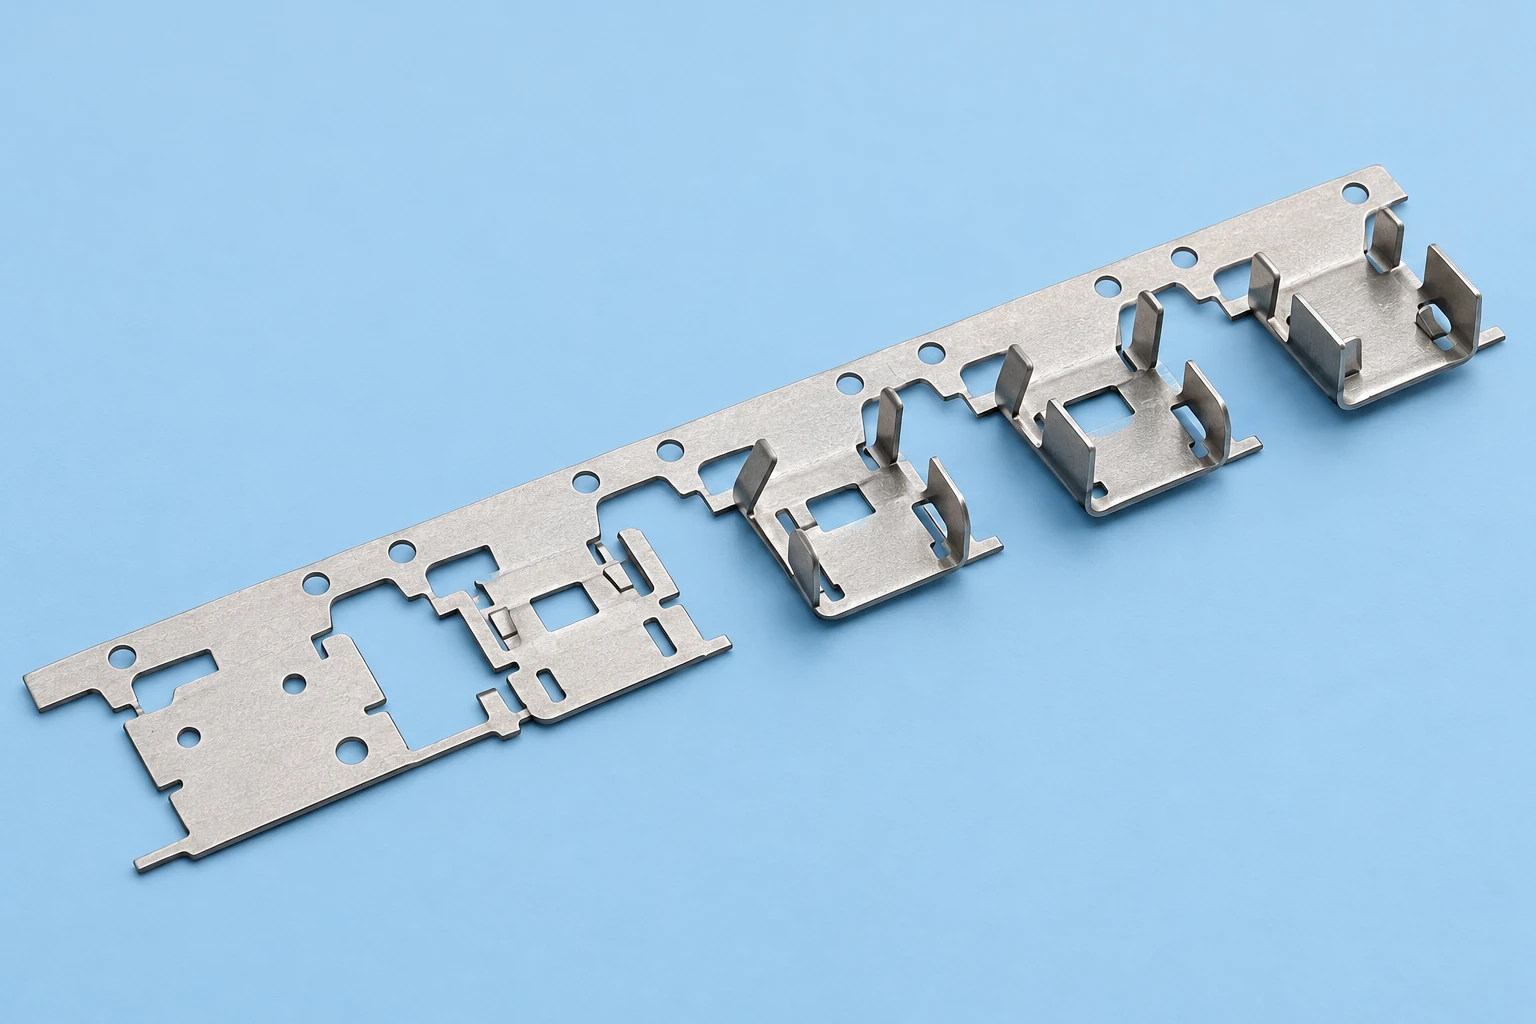
Material, forming sequence, tooling and downstream work are reviewed against the drawing and agreed sample.
Confirm drawing revision, material specification, sheet thickness and critical interfaces.
Review blank geometry, holes, bend sequence and the effect of formed features on fit.
Agree tooling responsibilities, sample requirements and the approval route.
Define critical features, inspection records, packaging and repeat-order needs.
Send the drawing and material thickness so we can review forming, tooling and the inspection plan together.